Hyak
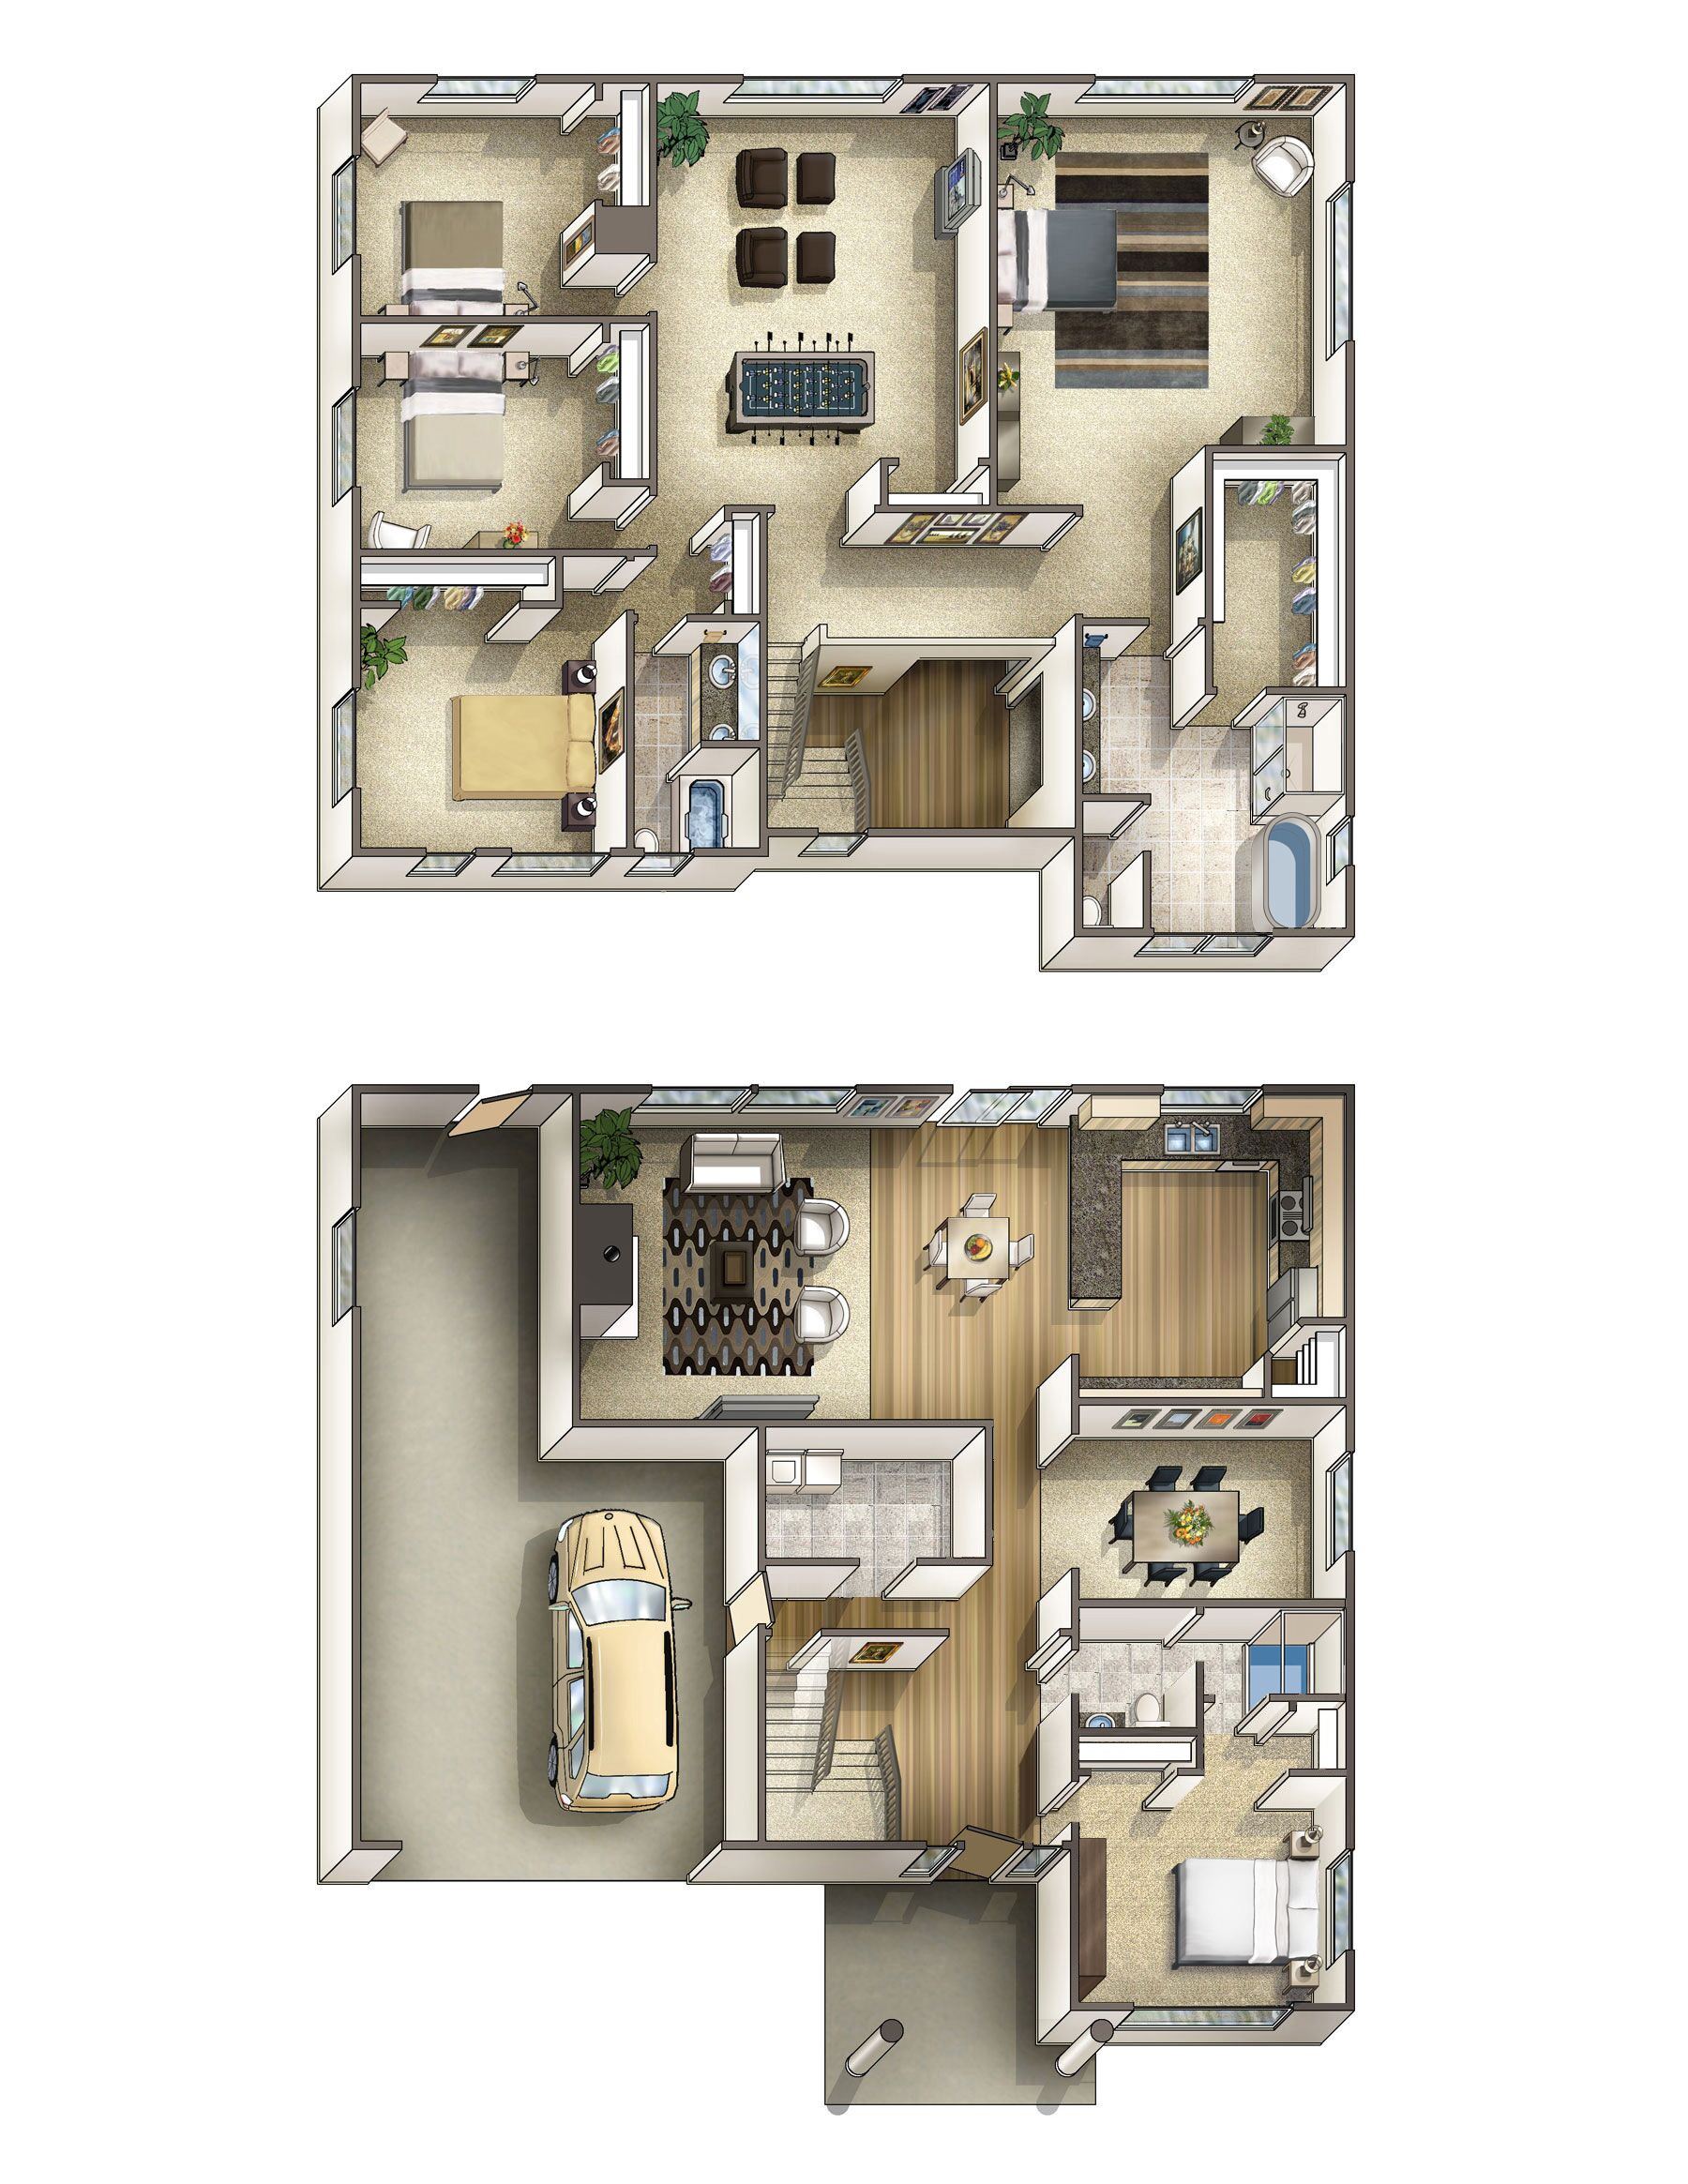
- 3 Car Garage
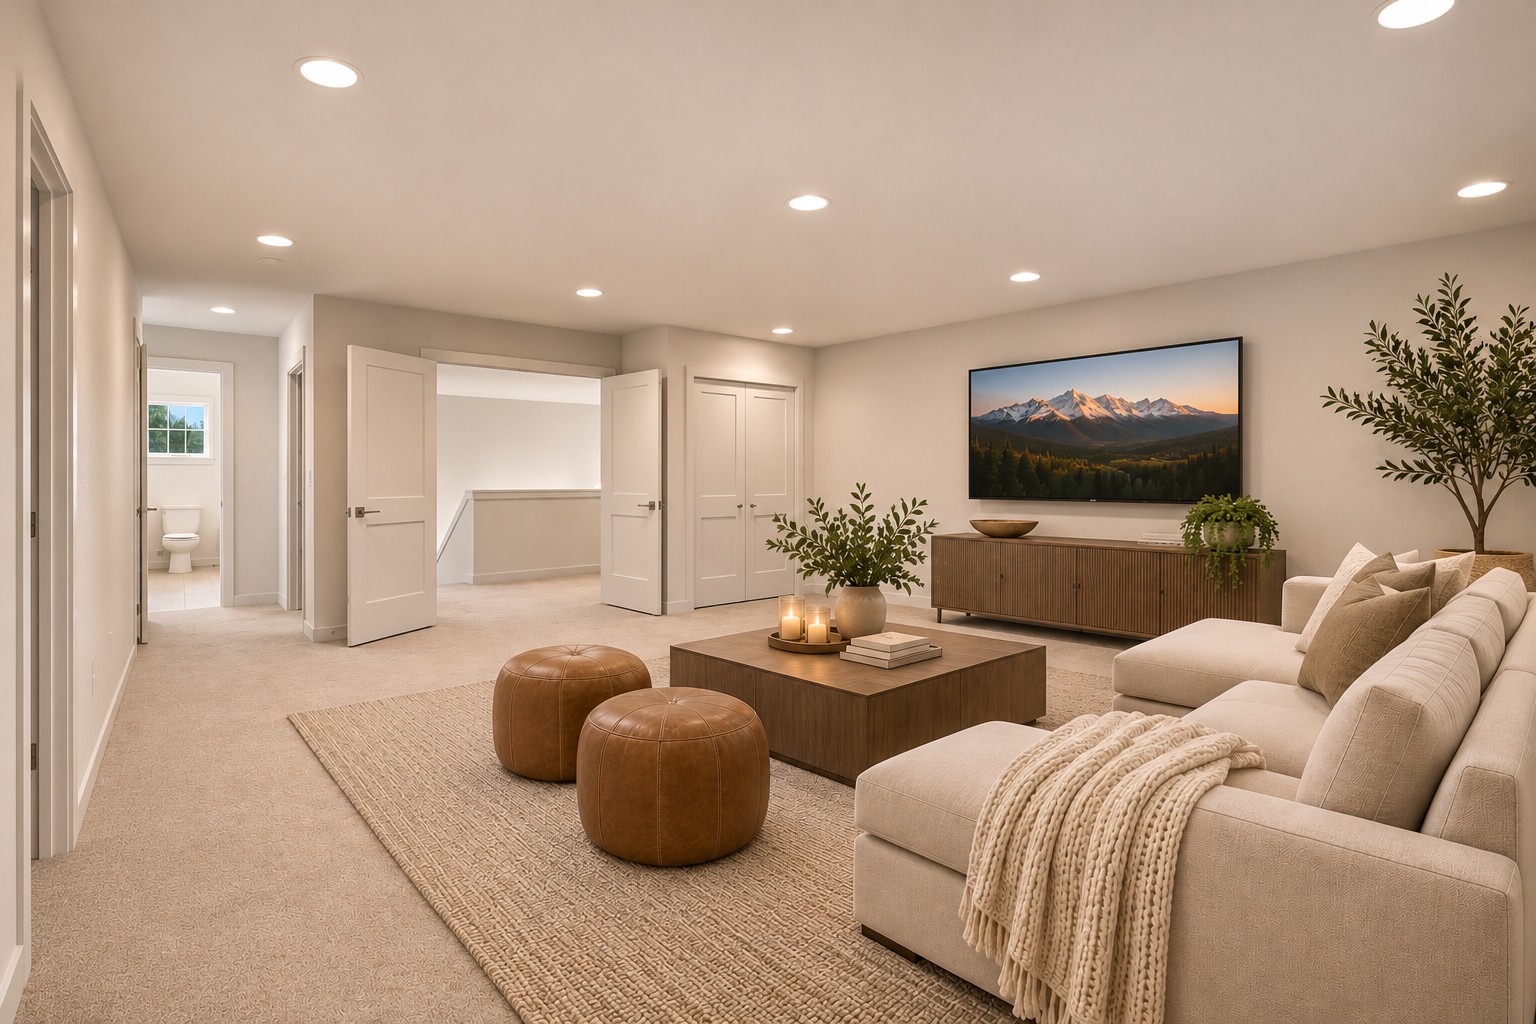
- Bonus Room
- Den
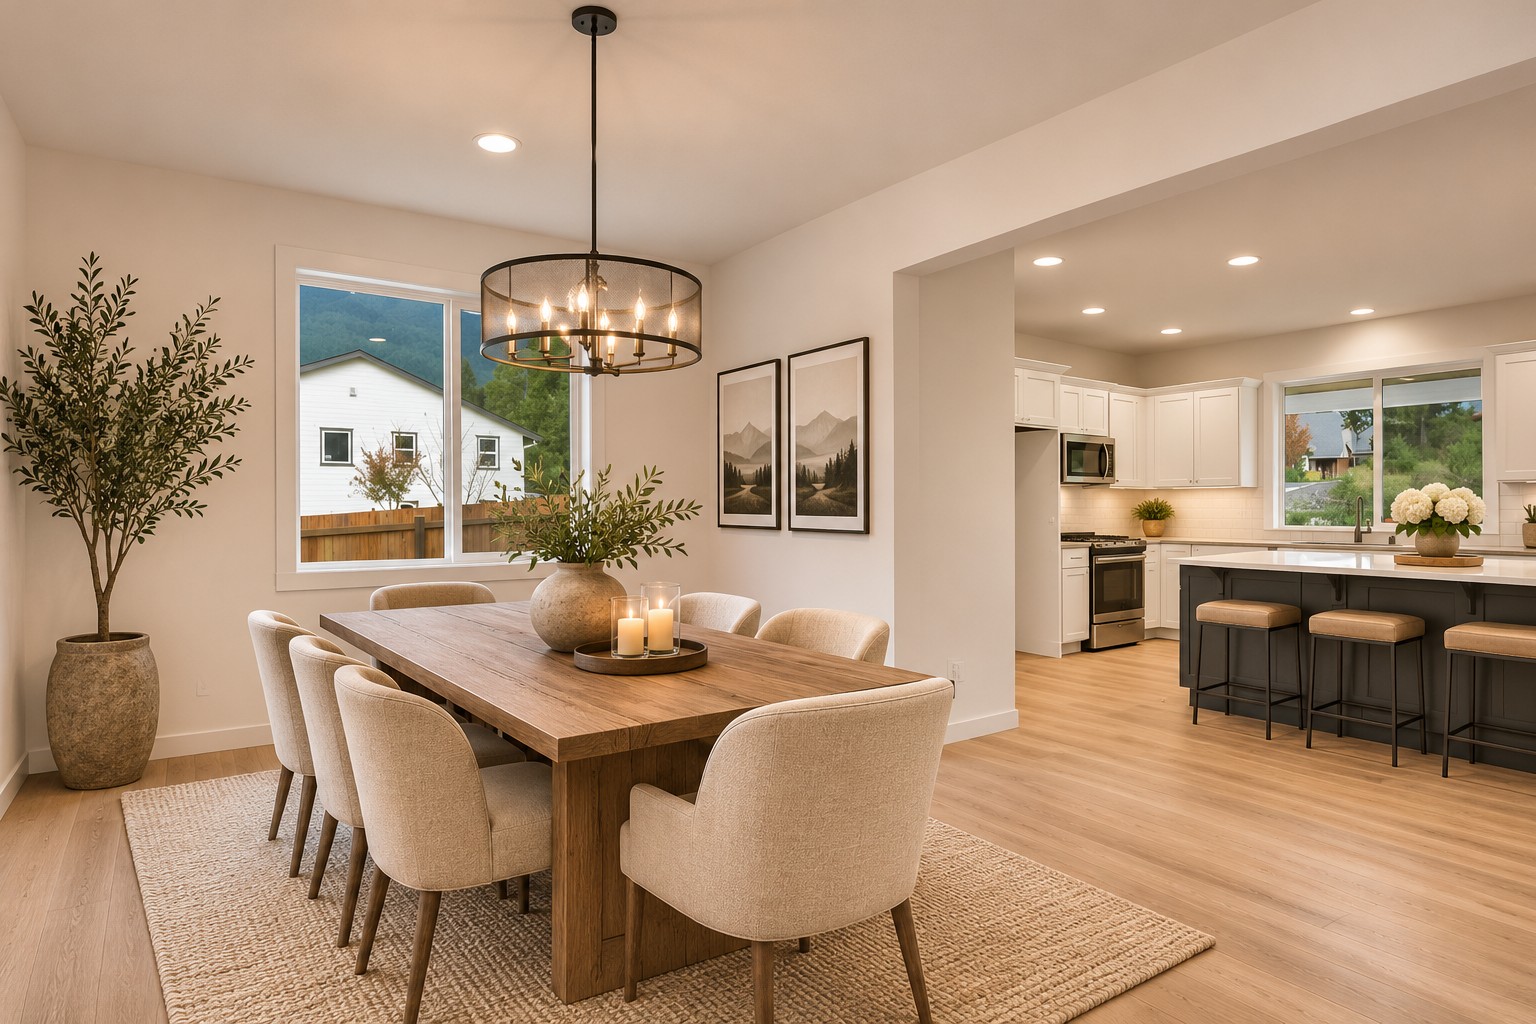
- Dining
About this Floor Plan
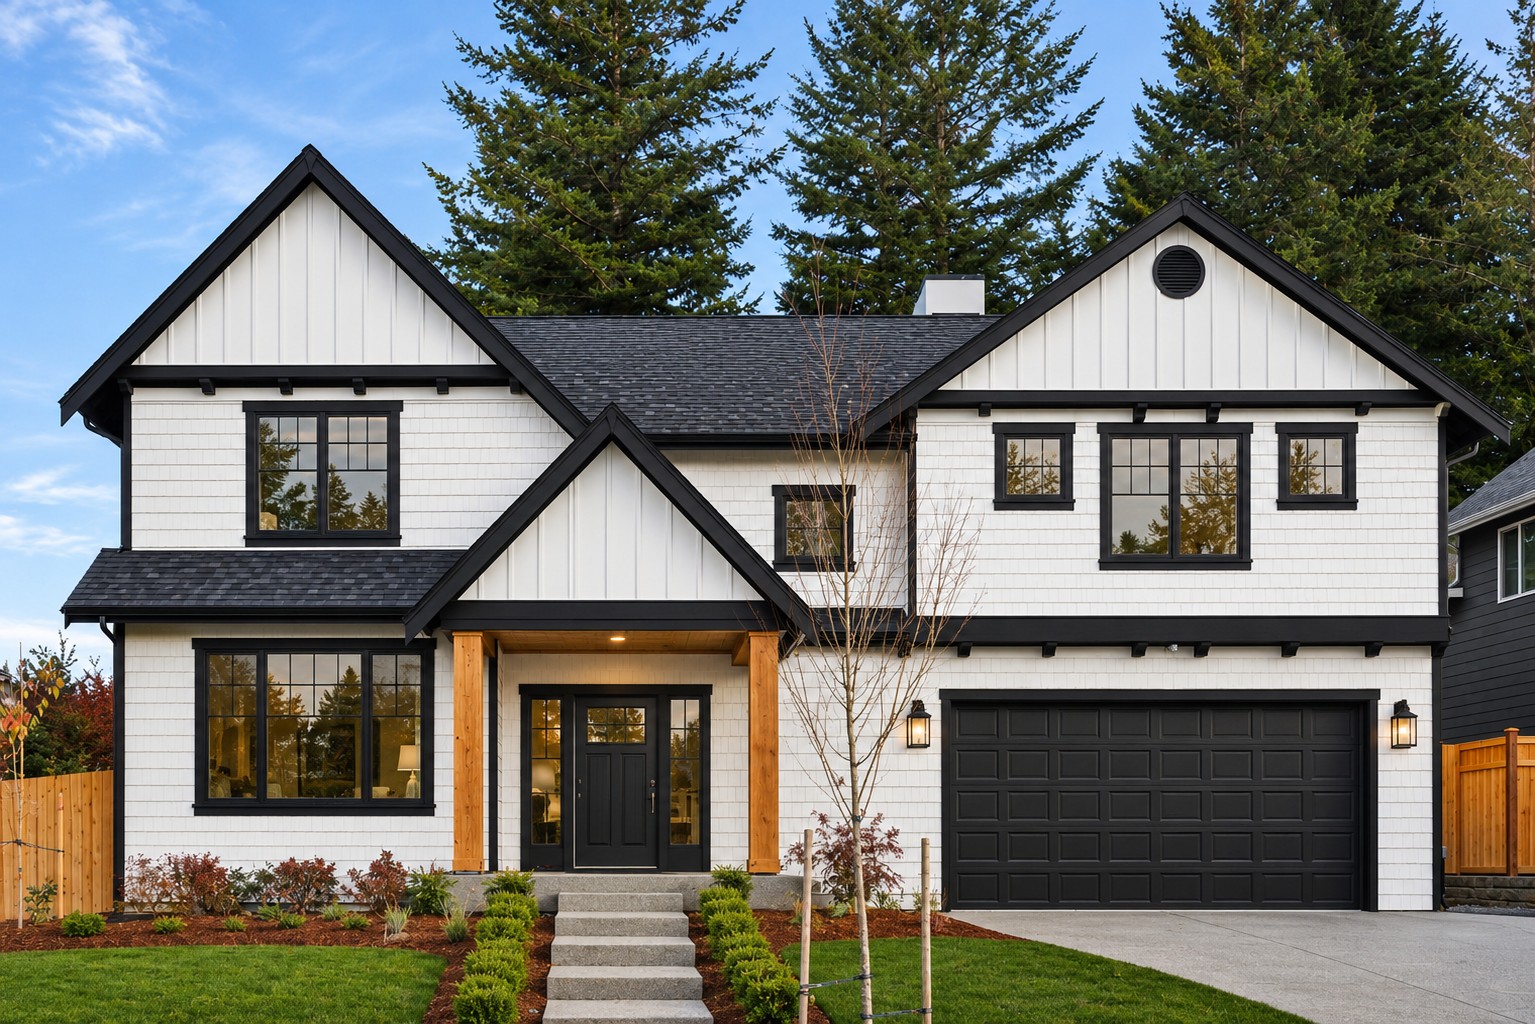
The Hyak – Where Northwest Living Meets Comfort & Style
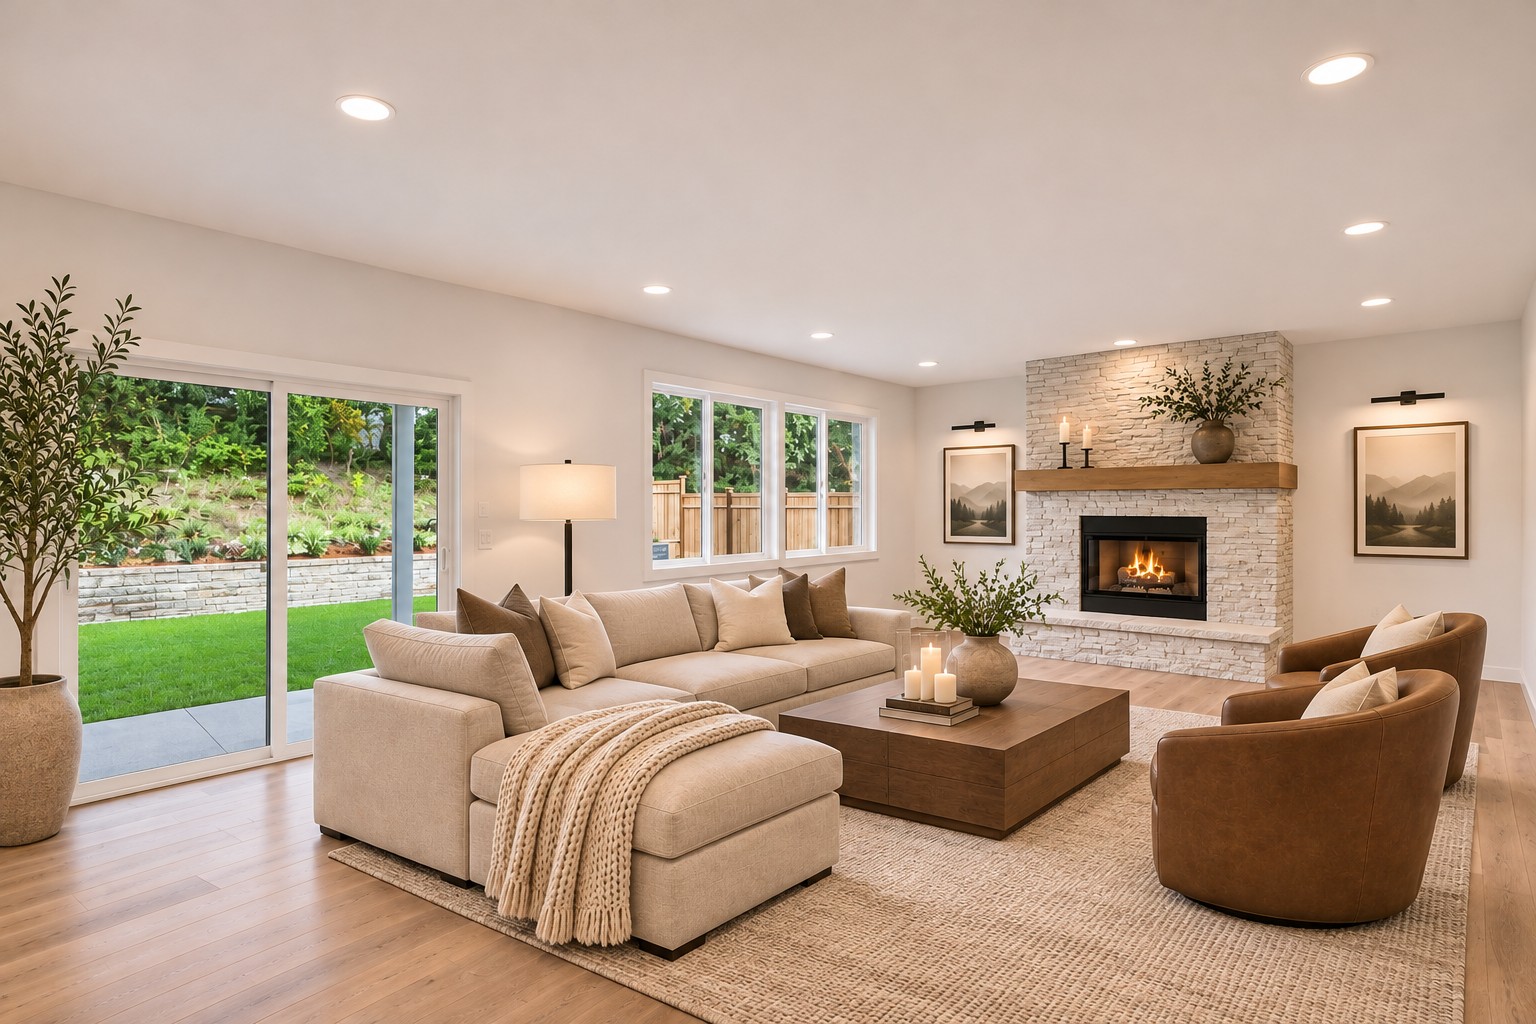
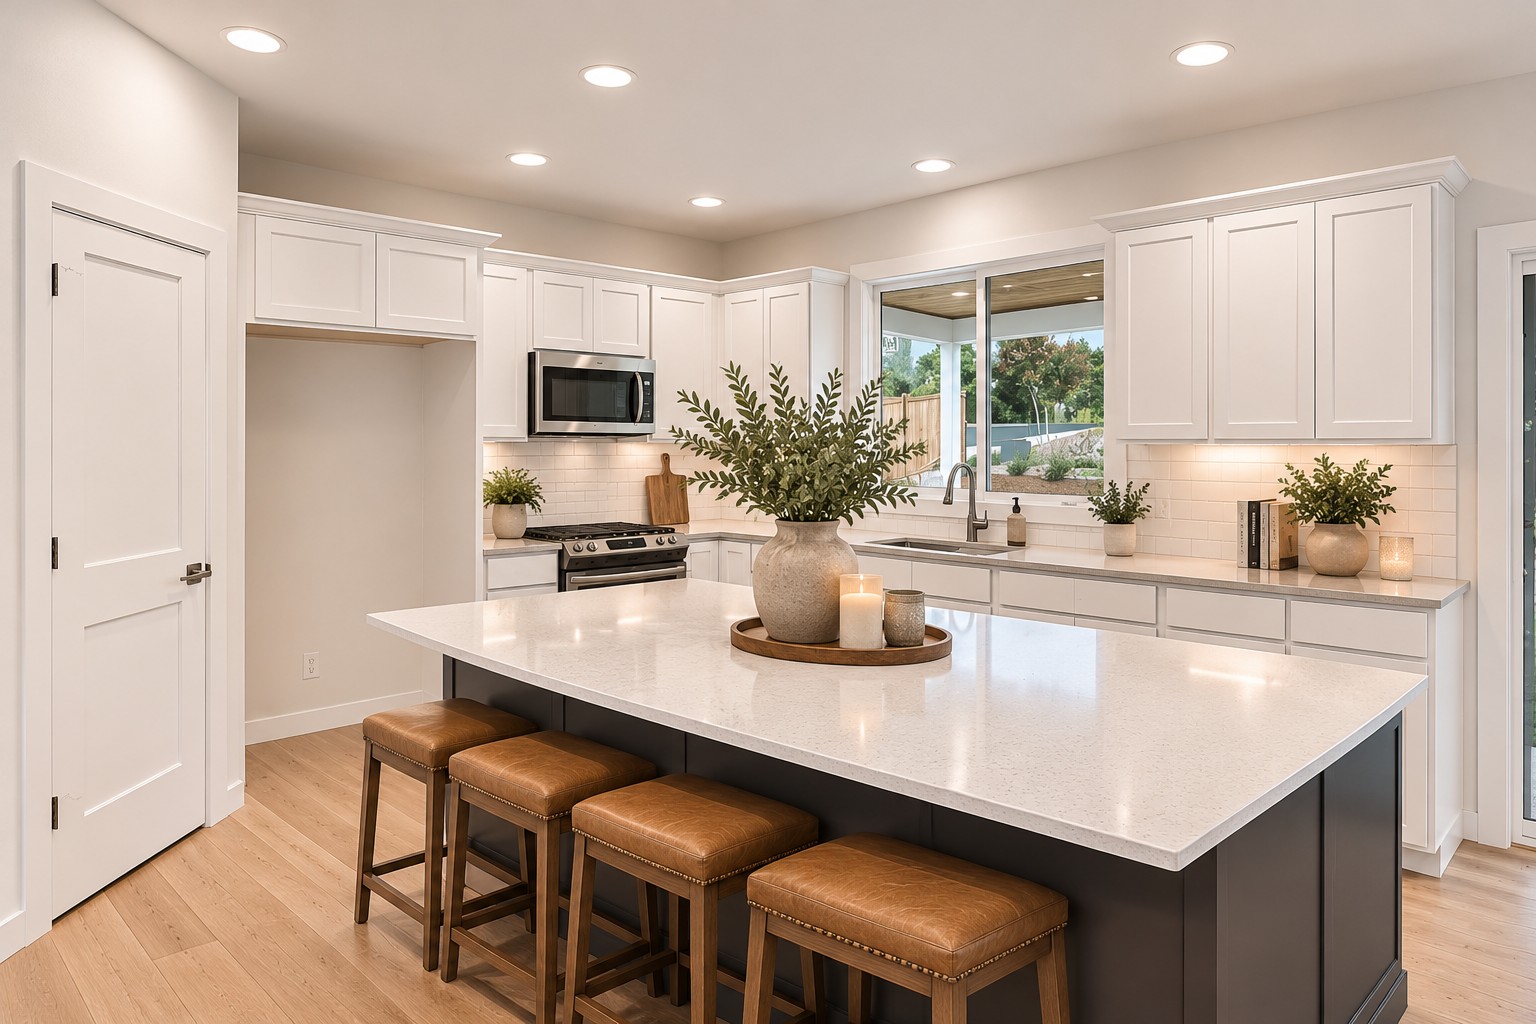
The Hyak offers the perfect blend of Northwest charm, modern comfort, and thoughtful design. This spacious 5-bedroom, 3-bath home features an inviting open-concept floor plan, a cozy fireplace, and expansive windows that fill the home with natural light while showcasing the beauty of the surrounding landscape.
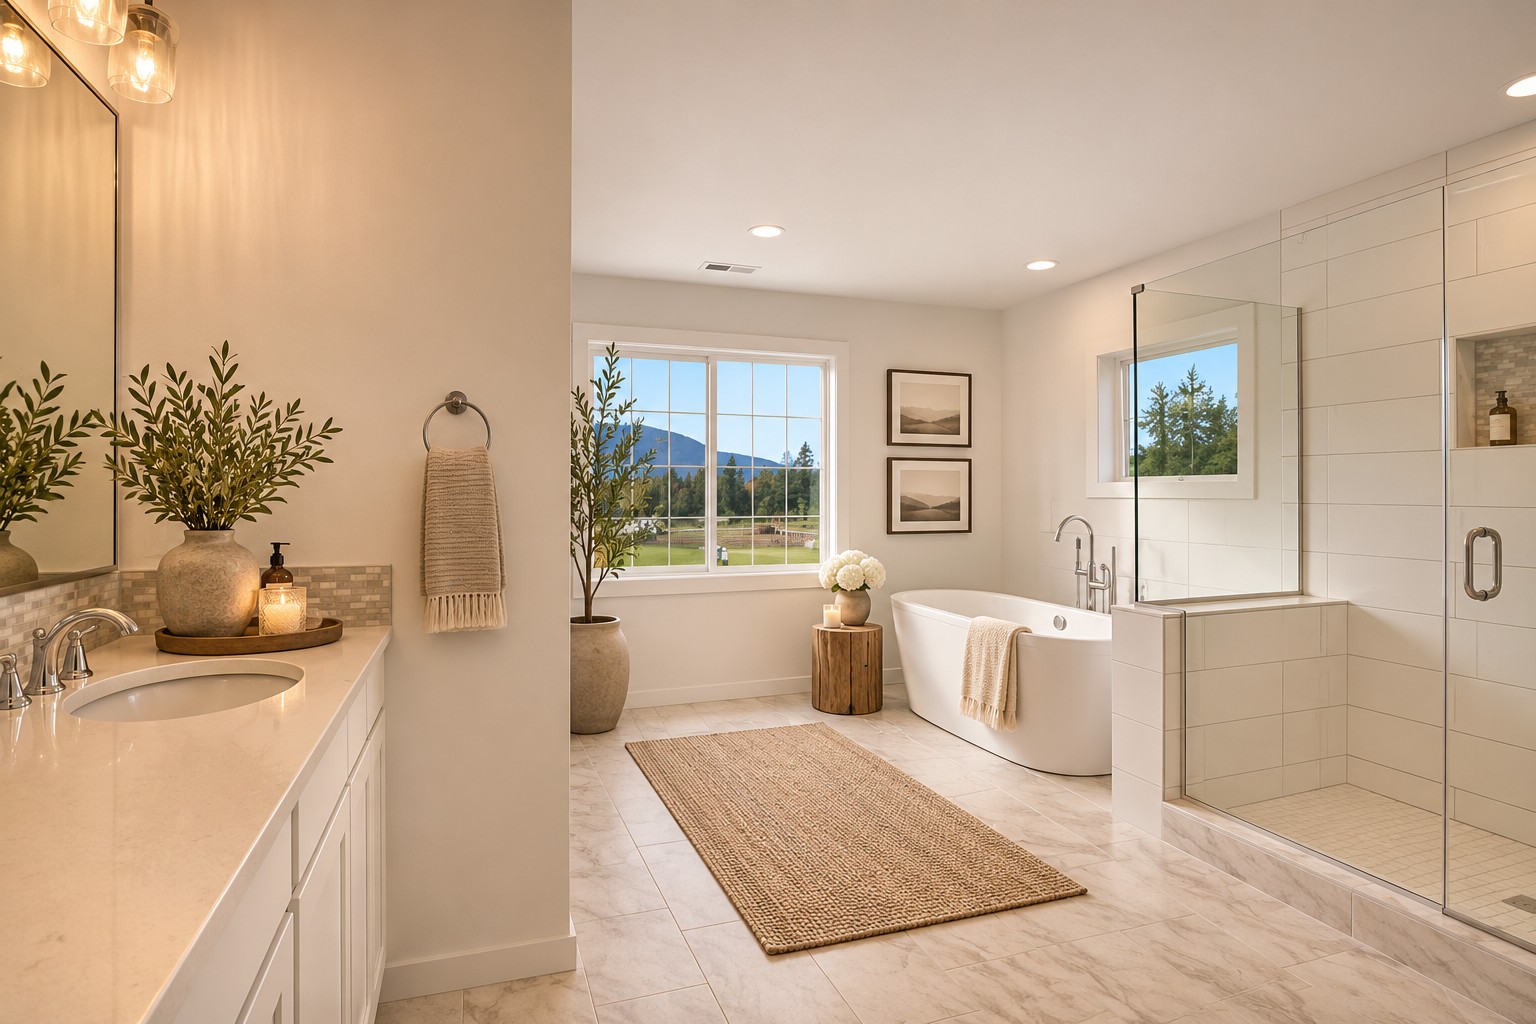
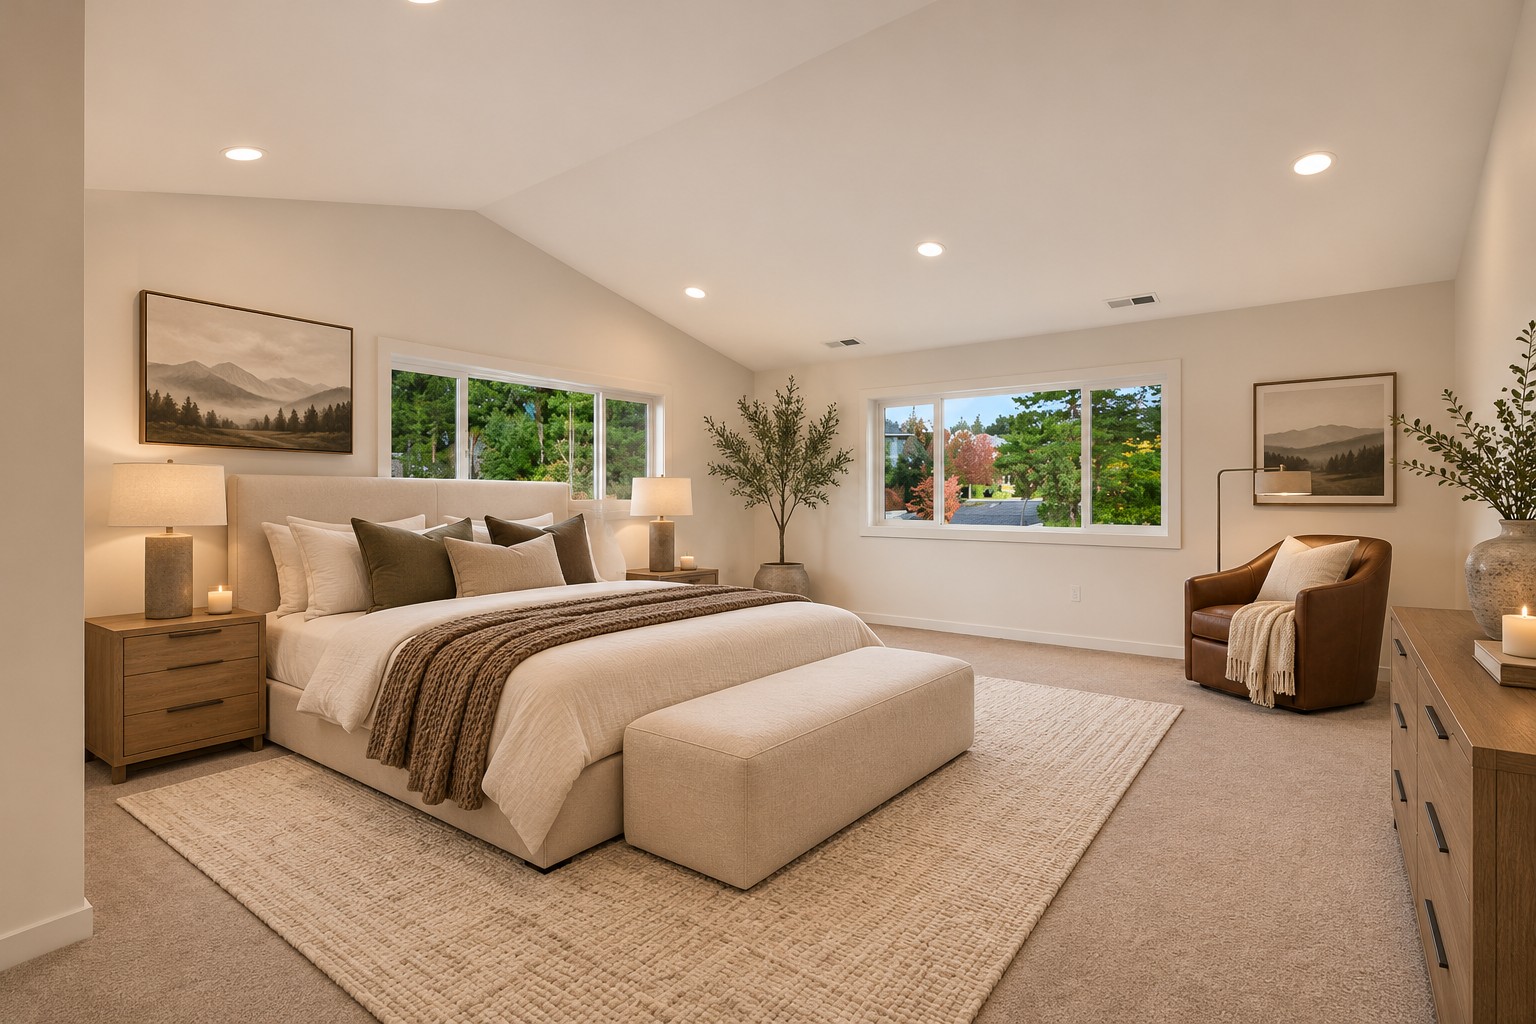
The main floor includes a versatile bedroom, ideal for guests, a home office, or multigenerational living. Upstairs, you’ll find the spacious primary suite, three additional bedrooms, and a bonus room offering plenty of space to relax, work, or play. A generous 3-car garage provides ample room for vehicles, storage, and all your Northwest adventures.
Designed for both everyday living and effortless entertaining, The Hyak is a place you’ll love to call home.
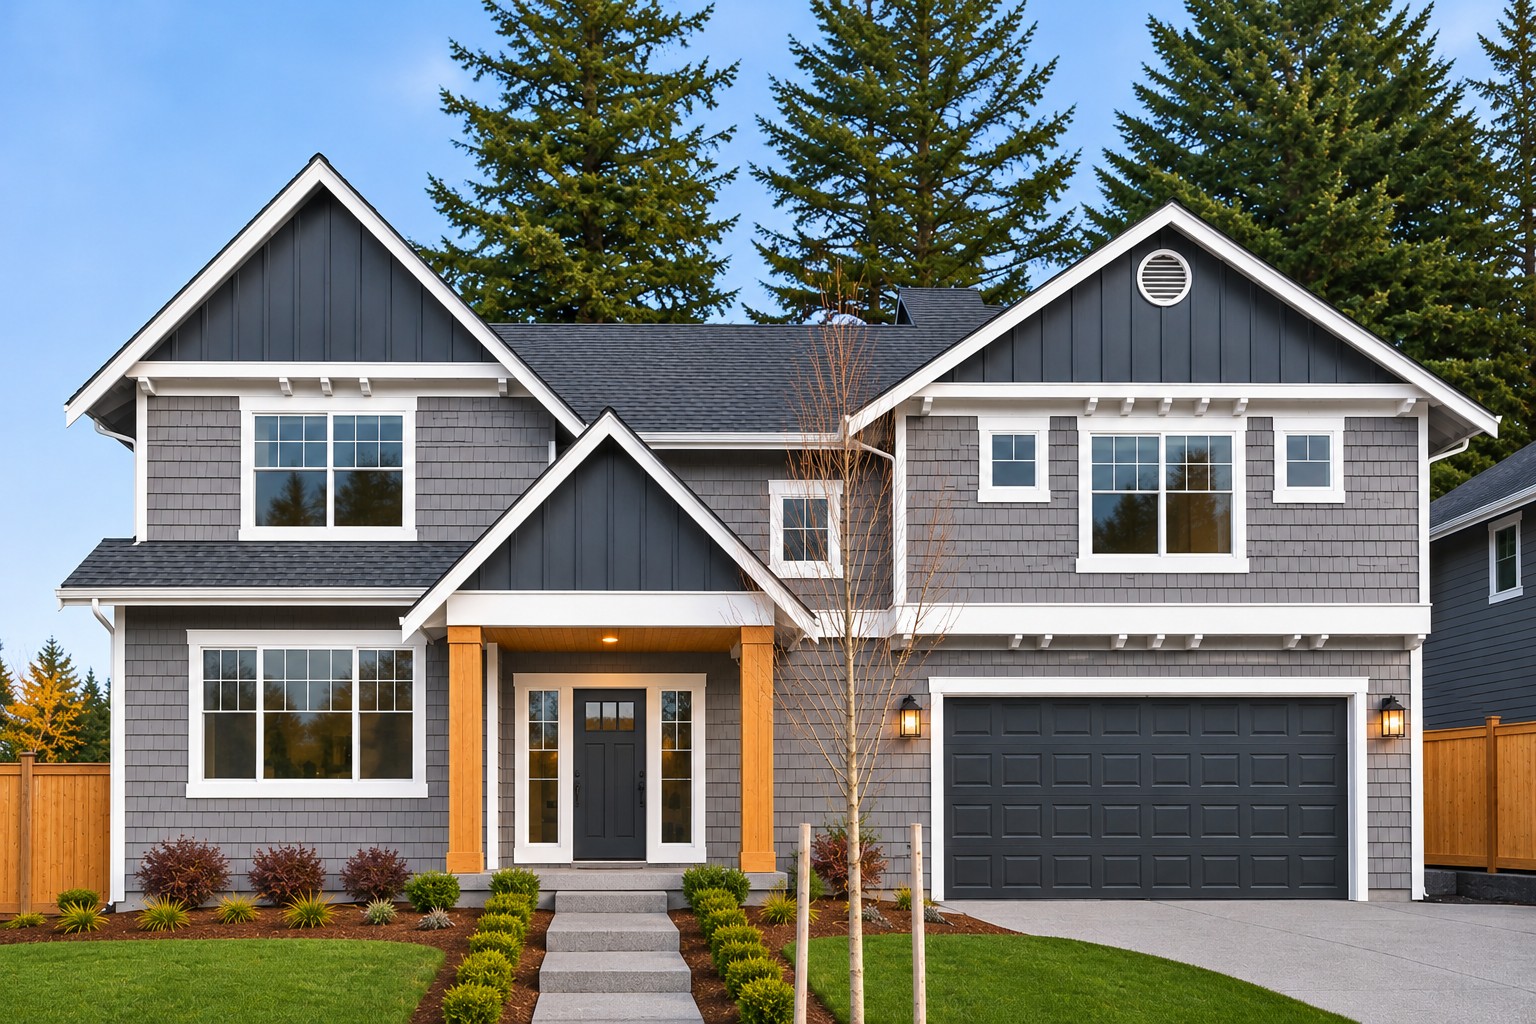
Pictures depict a previously built home similar to the home going to be built on this lot. Floor plans, Elevations, colors and materials may be different. Some images may show homes configured with upgrades.
